

Would you be able to spot a structural shortcut before it turns into a sagging cabinet or a cracked benchtop join three years from now? Most New Zealand homeowners believe that a high price tag naturally guarantees a high-standard finish, yet the reality of residential kitchen fitting often involves managing misaligned doors and uneven surfaces. It’s a common frustration to see a beautiful design undermined by a lack of technical precision or contractors who provide vague, shifting timelines.
We understand that the true value of your kitchen lies in its longevity and the absence of future problems. This article provides a comprehensive technical checklist to help you evaluate and secure a professional result for your home. We’ll examine the critical benchmarks of a level and flush installation, the meticulousness required for durable joins, and the professional standards you should expect from a master craftsman in 2026. By the end, you’ll have the confidence to ensure your renovation is executed with total competence from the first cabinet to the final adjustment.
Key Takeaways
- Understand why tolerances of less than 1mm distinguish a standard install from a professional residential kitchen fitting designed for long-term durability.
- Discover how to identify high-quality workmanship through the precise use of scribe panels and laser levels to navigate the uneven walls common in Kiwi homes.
- Identify the essential site preparation steps, such as subfloor cleaning and trade coordination, to ensure your installation proceeds without costly delays.
- Access a technical checklist to help you verify that all components are undamaged and that installers maintain structural integrity at every stage.
- Gain insights into why selecting a specialist capable of handling both bespoke joinery and flatpack systems ensures a superior, professional finish.
Why Residential Kitchen Fitting Requires a Specialist Touch
Residential kitchen fitting involves much more than simply placing pre-assembled boxes into a room. It is the precise technical process of assembling cabinetry, benchtops, and hardware into a cohesive, functional system. While a generalist might focus on the visual alignment, a specialist fitter understands that the structural integrity of the entire kitchen depends on the meticulous management of every join and fixing. A specialist approach to residential kitchen fitting ensures that every intersection between cabinetry and existing architecture is managed with care.
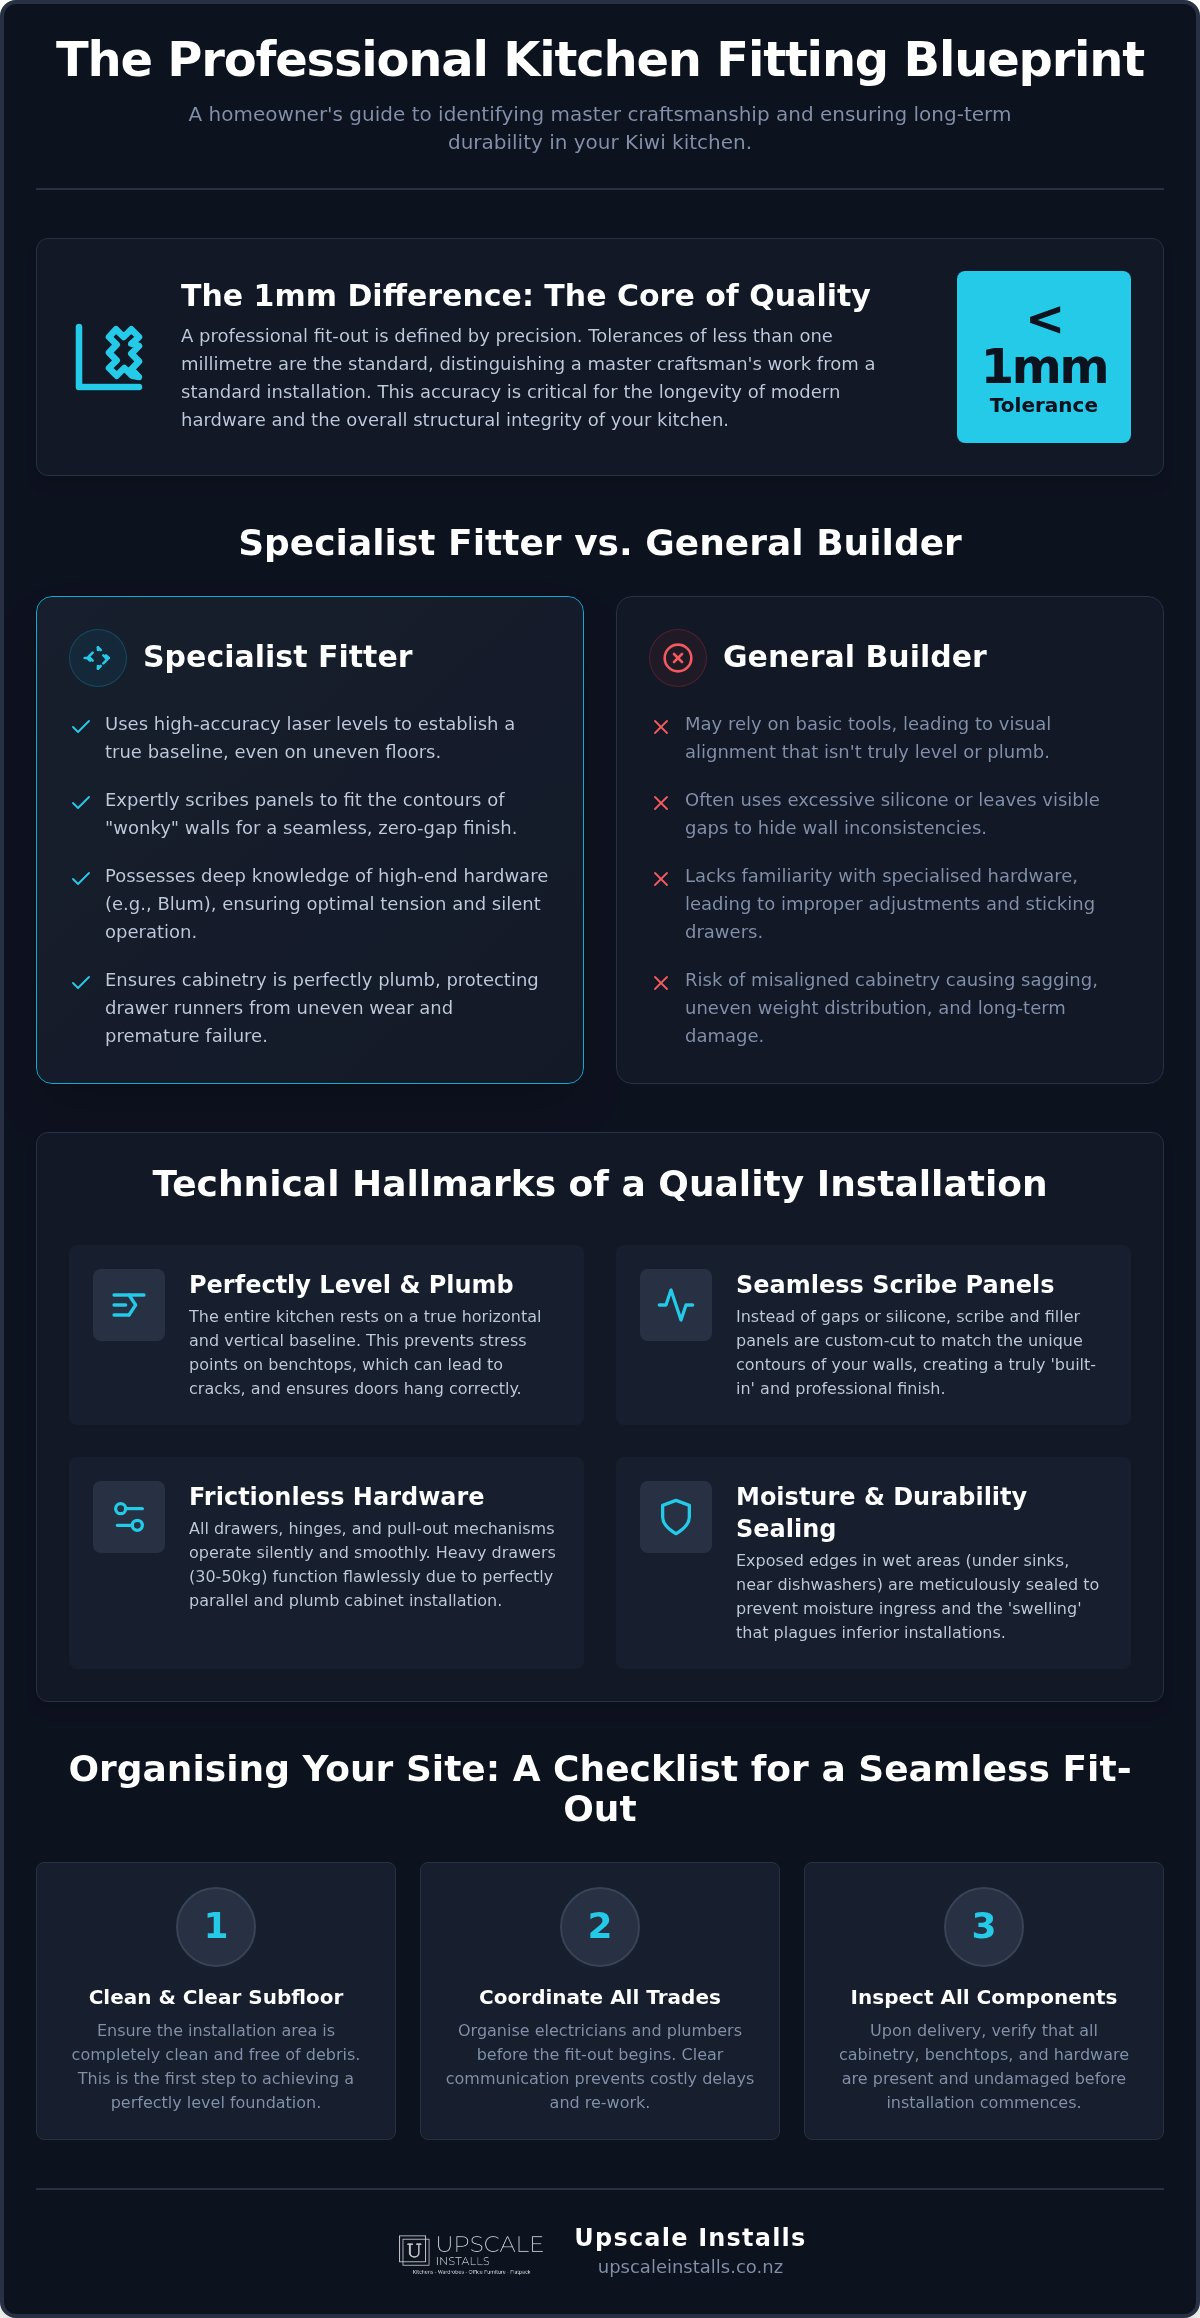
There’s a significant distinction between “installing” a kitchen and “fitting” one. Fitting implies a level of accuracy where tolerances of less than 1mm are standard. This precision is vital for the longevity of modern hardware. Heavy drawer systems, often holding up to 30kg or 50kg of crockery, rely on perfectly parallel runners to function without friction. If the cabinetry is even slightly out of plumb, these mechanisms will experience uneven wear; this leads to premature failure and costly remedial work later on. By prioritising these minute adjustments, we protect the mechanical components from unnecessary stress.
Specialist Fitters vs. General Builders
A specialist fitter brings a toolkit that a general builder rarely carries for internal fit-outs. We rely on high-accuracy laser levels to establish a true baseline across uneven subfloors and precision track saws to ensure scribe panels meet “wonky” Kiwi walls with zero gaps. Understanding Kitchen cabinet construction is essential when working with varied materials, from moisture-resistant MDF to solid timber. A specialist also possesses deep familiarity with high-end hardware brands like Blum, ensuring that every hinge and drawer runner is adjusted to its optimal tension for a silent, durable finish. This specific knowledge prevents the common issue of doors dropping or drawers sticking after only a few months of use.
The Long-Term Value of Precision
Precision fitting protects your investment by preventing the sagging carcasses and misaligned doors that plague inferior installations over time. When cabinetry is fitted correctly, the weight is distributed evenly across the floor rather than hanging off the wall fixings. This level of craftsmanship directly impacts the resale value of your property. Potential buyers in the New Zealand market quickly notice the difference between a seamless finish and one with visible gaps or poor alignment. Choosing a professional kitchen installation NZ service is a critical step in ensuring your home remains both beautiful and functional for decades, providing peace of mind that the job was executed correctly the first time.
The Technical Hallmarks of High-Quality Cabinetry Installation
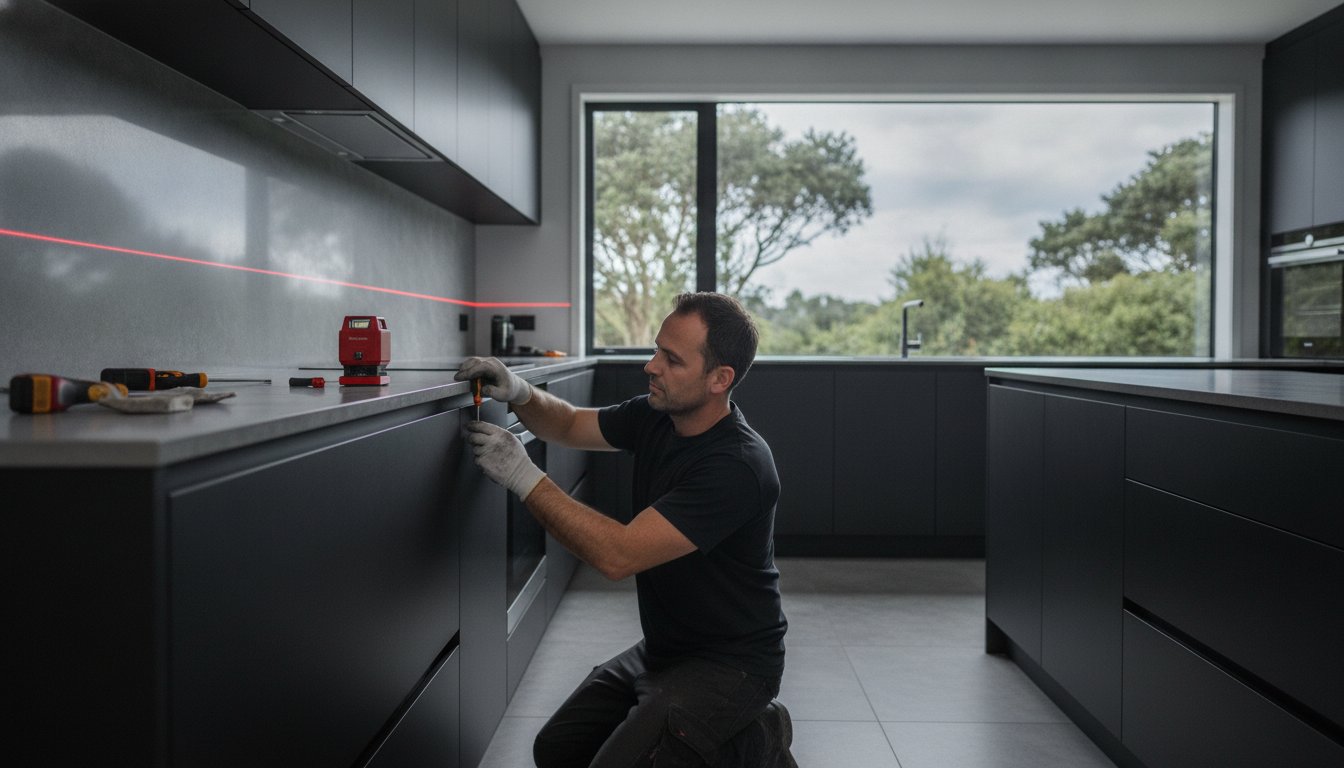
High-quality residential kitchen fitting begins with a foundation that is perfectly level and plumb. Without this baseline, every subsequent stage of the installation will suffer. A kitchen that isn’t level prevents stone benchtops from sitting flat, which creates stress points that can lead to visible cracks. We use precision laser levels to establish a true horizontal line across the entire room, ensuring that even if your subfloor has a slight fall, the cabinetry remains perfectly balanced. This technical rigour is what separates a professional fit-out from a rushed assembly.
Kiwi homes, from heritage villas to modern builds, rarely feature perfectly straight walls. A master craftsman manages these inconsistencies through the expert use of scribe and filler panels. Rather than leaving unsightly gaps or relying on excessive silicone, we trim these panels to follow the specific contours of your walls. This creates a seamless, built-in appearance that looks like part of the original architecture. If you’re concerned about how your new cabinetry will interface with existing structures, the team at Upscale Installs can provide the technical expertise required for a flush, professional finish.
Durability also depends on meticulous joint sealing and hardware integration. In high-use wet areas, such as under the sink or near the dishwasher, we apply moisture-resistant seals to all exposed edges of the cabinetry. This prevents the “swelling” often seen in poorly fitted kitchens. Additionally, we ensure that all soft-close mechanisms and pull-out pantries operate with zero friction. If a drawer requires force to close, it’s a sign the carcass isn’t square, which will eventually lead to hardware failure.
Carcass Alignment and Stability
A professional installation ensures that carcasses are mechanically fastened to one another, not just placed side-by-side. We use specialized cabinetry screws to pull the units together, creating a singular, rigid structure. Stability is further enhanced by the correct placement of support legs, which must be rated to handle the significant weight of modern stone or engineered quartz benchtops. We also fit the toe-kick tightly to the floor; this isn’t just for aesthetics, it’s a practical measure to prevent dust and debris from accumulating in hard-to-reach voids beneath your cabinets.
Finish and Detail Work
The final aesthetic of the kitchen is defined by the “reveals”-the uniform gaps between every door and drawer front. We aim for consistent spacing, typically 2mm to 3mm, across the entire face of the kitchen. This requires fine-tuning every hinge and runner once the kitchen is fully loaded. Attention to detail extends to the mitre joints on cornices or pelmets, which should be tight and flush. Finally, we apply clean, minimal silicone work where cabinetry meets the splashback or floor, providing a tidy seal that complements the overall craftsmanship without becoming a focal point.
Your Essential Residential Kitchen Fitting Checklist
Managing a kitchen renovation is often a stressful balancing act, yet having a clear set of criteria allows you to maintain control over the quality of the work. While you shouldn’t have to micromanage a professional, knowing what to look for during the residential kitchen fitting process ensures that small errors don’t become permanent fixtures. A proactive approach starts before the first cabinet is even fixed to the wall.
Before the fitters begin, verify that all cabinetry components and benchtops are on-site and free from transit damage. It’s much easier to replace a scratched panel before it’s installed than after the splashback is in place. As the installation progresses, observe the methods being used. Professional installers will consistently use laser levels for both base and wall units to maintain the plumb lines required for a professional finish. If you see components being fitted without a level in sight, it’s time to ask questions.
Site cleanliness is another indicator of technical discipline. A tidy workspace isn’t just about appearances; it prevents sawdust and debris from getting trapped in drawer runners or scratching delicate surfaces like acrylic or lacquer finishes. Before the final sign-off, perform a comprehensive walkthrough. This is the time to identify any necessary cabinetry remedial work, ensuring that every adjustment is made while the specialist is still on-site.
The 10-Point “Eyes-On” Inspection
Visual symmetry is the most obvious sign of a job well done. Use this quick inspection list to verify the finer details of the residential kitchen fitting:
- Handle Alignment: Are all handles perfectly horizontal or vertical, and are they set at identical heights across a run of drawers?
- Appliance Cavities: Measure the dishwasher and fridge cavities. They should be exactly the width specified in the appliance manual, usually with a small clearance on either side for ventilation.
- Hidden Fixings: Check inside the carcasses. Screw heads should be capped or hidden behind cover plates to provide a clean internal finish.
Functional Testing Checklist
A kitchen that looks good must also perform under daily use. Test the mechanics of the space before the installers leave to ensure everything is operating as intended:
- Door Clearances: Open adjacent corner doors or drawers simultaneously. They should never clash or rub against each other.
- Internal Stability: Press down on the corners of internal shelves. They should be perfectly level and firmly supported by all four pins without wobbling.
- Bin and Pull-out Systems: The bin system should slide out effortlessly and retract fully without catching on the cabinet carcass or door seals.
Organising Your Site: Preparation for a Seamless Fit-out
A successful residential kitchen fitting relies on a site that is properly prepared long before the first cabinet arrives. While the technical skill of the installer is paramount, the efficiency of the project often depends on the homeowner’s preparation of the workspace. Ensuring the environment is ready for a high-standard installation prevents delays and protects your property from the inevitable bustle of a construction zone. It begins with the complete removal of old cabinetry and a thorough cleaning of the subfloor to provide a stable, level starting point.
Clear access is a logistical necessity that is frequently overlooked. Modern kitchen components, such as full-height pantry units or large corner carcasses, are both heavy and awkward to manouevre. Ensuring there is a clear path from the delivery vehicle to the kitchen area is essential for the safety of the fitters and the protection of your walls and door frames. If you want to ensure your site meets the standards required for a master-level installation, you can book a professional cabinetry consultation with our team to discuss your specific requirements.
Protecting existing surfaces is another critical step in the preparation process. We recommend covering finished flooring with heavy-duty protection like Ram Board or drop sheets, even in areas adjacent to the kitchen. Nearby furniture should be moved or covered to shield it from fine dust. By establishing these boundaries early, you create a controlled environment where the focus remains entirely on the precision of the fit-out rather than damage control.
The Trade Coordination Timeline
The sequence of trades is the backbone of a stress-free renovation. Plumbing and electrical services must be “roughed in” to their approximate positions before any residential kitchen fitting begins. This ensures that pipes and cables are correctly located behind the carcasses. Once the base units are installed and perfectly levelled, the stone benchtop specialist can arrive to take precise templates. The final fit-off of sinks, taps, and appliances only occurs after the benchtops are secured, requiring a final visit from your plumber and electrician to bring the kitchen to life.
Managing Dust and Debris
Even with the best preparation, cabinetry installation involves on-site adjustments that generate dust. A professional installer will set up a dedicated cutting area, ideally outdoors or in a garage, to keep the internal mess to a minimum. We utilise trade-grade vacuums for on-tool dust extraction, which captures the majority of particles at the source. It’s also important to establish expectations for rubbish removal at the start of the project. A tidy site is a safer site; clarify whether the installers or a separate skip service will be responsible for disposing of the extensive cardboard and plastic packaging that accompanies a new kitchen.
Why Upscale Installs is the Reliable Choice for Kiwi Homeowners
Upscale Installs operates with a clear mandate: to provide New Zealand homeowners with a level of craftsmanship that prioritises longevity over marketing fluff. As a 100% Kiwi-owned and operated business, we understand the unique challenges of the local building environment. Our approach to residential kitchen fitting is defined by a “no-nonsense” commitment to technical accuracy, ensuring that every project we undertake meets rigorous national service standards. Whether we are installing a bespoke architectural kitchen or a popular flatpack system, our focus remains on achieving a professional finish that stands the test of time.
Many homeowners find themselves restricted by installers who only work with specific brands or manufacturing styles. We take a different path. Our team possesses the expertise to handle high-end bespoke joinery and common systems from retailers like IKEA, Kaboodle, or Mitre 10 with equal precision. Because we also offer in-house cabinetry manufacturing and interior design services, we can manage the entire process from initial concept to the final adjustment; this provides a cohesive result that avoids the friction often found when coordinating multiple independent contractors.
Our Commitment to Precision
Our reputation is built on accountability and a steady hand. We often see the results of rushed work, from sagging shelves to misaligned drawer fronts, and our remedial specialists are frequently called upon to fix poor installs left behind by other contractors. This experience has sharpened our “right-the-first-time” mentality. Developers and homeowners trust our quiet confidence because we don’t just perform a task; we provide a professional solution. We take full ownership of our role in your renovation, maintaining clear communication so you’re always informed of our progress and technical decisions.
Start Your Kitchen Journey
Securing a high-standard residential kitchen fitting shouldn’t be a stressful process. If you are in the planning stages, our interior design team can assist with functional layouts to ensure your space is as practical as it is beautiful. We provide detailed, transparent quotes that reflect the true scope of the work required, with no hidden costs for future adjustments. When you are ready to ensure your investment is protected by master-level craftsmanship, Contact Upscale Installs today to discuss your project and discover the peace of mind that comes with professional reliability.
Securing Your Investment with Technical Excellence
A kitchen renovation represents a significant commitment to your home’s value and daily functionality. The difference between a standard installation and a truly professional finish lies in the technical details, specifically the sub-millimetre tolerances and the meticulous management of site preparation. By utilising a comprehensive checklist, you can ensure that your residential kitchen fitting avoids common pitfalls like misaligned cabinetry or structural instability. Precision is the foundation of longevity, and coordinating trades effectively ensures the process remains stress-free from start to finish.
Upscale Installs is 100% Kiwi-owned and operated, bringing specialised knowledge in bespoke joinery and remedial adjustments to every project. Our in-house manufacturing and interior design capabilities allow us to provide a seamless, end-to-end service for homeowners who value accountability and quiet confidence. When you’re ready to achieve a level, flush, and durable finish for your home, Request a Professional Kitchen Fitting Quote. Your dream kitchen deserves a finish that lasts as long as the memories you’ll make in it.
Frequently Asked Questions
How long does a standard residential kitchen fitting take?
A typical cabinetry installation usually takes between three and five working days to complete. This timeframe depends on the complexity of your kitchen design and the amount of custom scribe work required to fit the units to your walls. Large bespoke projects or those with intricate hardware configurations may require additional time to ensure every join and adjustment meets our professional standards.
Do you provide electrical and plumbing services as part of the fit-out?
We don’t provide electrical or plumbing services as part of our installation process. Our expertise is focused exclusively on the precise fitting of cabinetry, benchtops, and internal hardware. You’ll need to engage licensed tradespeople to handle the initial “rough-in” before we start and the final “fit-off” once the benchtops are secured. We’re happy to coordinate with your chosen contractors to ensure a smooth timeline.
Can you install flatpack kitchens from Bunnings, Mitre 10, or Kaboodle?
Yes, we specialise in the professional assembly and installation of all major flatpack systems available in New Zealand. A high-standard residential kitchen fitting ensures these modular units are installed with the same level of precision as custom joinery. We focus on achieving perfect reveals and structural stability, often exceeding the results of a standard DIY assembly or a generalist builder’s approach.
What happens if my walls are not straight or the floor is uneven?
We use high-accuracy laser levels and custom-cut scribe panels to manage the “wonky” walls and uneven floors common in many Kiwi homes. It’s rare to find a perfectly square room, so we’re equipped to adjust the cabinetry to suit your specific architecture. We establish a true level baseline and trim filler panels to follow the contours of your walls, creating a seamless, built-in appearance.
Do I need to be home during the entire installation process?
You don’t need to be present for the full duration of the install, provided we have clear access to the workspace. Many homeowners prefer to be there for the initial morning briefing to confirm details like handle placement or specific appliance clearances. Once the plan is established, our team works independently and methodically. We’ll maintain communication and notify you immediately if any technical decisions require your input.
What is the difference between custom cabinetry and a bespoke kitchen fit-out?
Custom cabinetry refers to the manufacturing of units to specific dimensions, while a bespoke fit-out is the technical process of tailoring those units to your home. A professional residential kitchen fitting ensures that even standard-sized cabinets are integrated perfectly into your unique space. We provide both in-house manufacturing and expert installation, allowing us to control the quality of the finish from the initial design to the final hinge adjustment.
How do you handle remedial work for a kitchen that was poorly installed by someone else?
We specialise in remedial adjustments to correct issues like sagging carcasses, clashing doors, or failed drawer runners. Our team performs a thorough assessment to identify the root cause of the failure, which is often a lack of level or poor weight distribution during the initial fit-out. We then re-level the units and replace or adjust hardware to restore the kitchen’s functionality and structural integrity.
Do you offer a warranty on your kitchen fitting services?
We stand behind the quality of our workmanship and provide a professional guarantee on all installation services. While specific warranty periods can vary based on the project scope and materials used, our “right-the-first-time” mentality is designed to ensure long-term durability. We’ll discuss the specific terms of our service guarantee during your initial consultation, providing you with peace of mind that your investment is protected.

Leave a Reply