

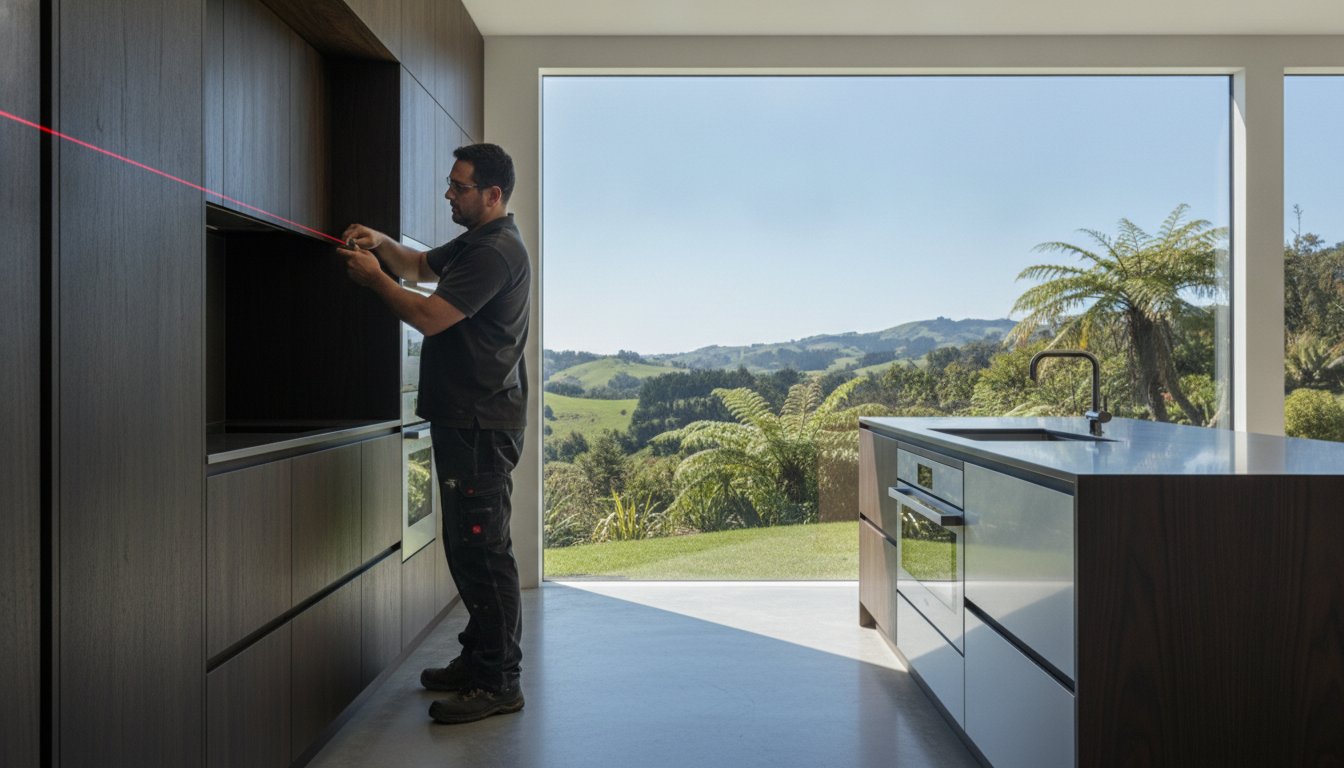
A three-millimetre misalignment in a kitchen cabinet isn’t just a visual nuisance; it is a fundamental failure in craftsmanship that can compromise the integrity of your entire renovation. When you’re investing in bespoke kitchens, the margin for error is non-existent. Many New Zealand homeowners find themselves caught between the desire for a unique space and the anxiety of managing various trades, often confused by the fine line between “custom” and truly bespoke options.
We understand that a kitchen is the engine room of the home, requiring a level of precision that off-the-shelf solutions simply cannot provide. This guide explores how bespoke joinery and expert installation transform a standard room into a high-performance, tailored masterpiece. We will examine the technical standards required for cabinetry that lasts decades and show you how a seamless installation process removes the need for stressful remedial work, ensuring your kitchen fits your floor plan with absolute accuracy.
Key Takeaways
- Learn how to distinguish between template-based designs and a truly “blank canvas” approach that utilises every millimetre of your home’s unique architecture.
- Understand the manufacturing standards and high-quality substrates required to ensure your cabinetry remains stable and functional for decades.
- Evaluate the long-term investment value of bespoke kitchens compared to modular options, focusing on lifecycle costs and total storage optimisation.
- Discover the essential steps of a professional project, from the initial interior design vision to the precision site measurements that prevent installation errors.
- Recognise why expert fitting and meticulous levelling are the most critical factors in protecting your investment and ensuring a flawless finish.
What Defines a Truly Bespoke Kitchen in 2026?
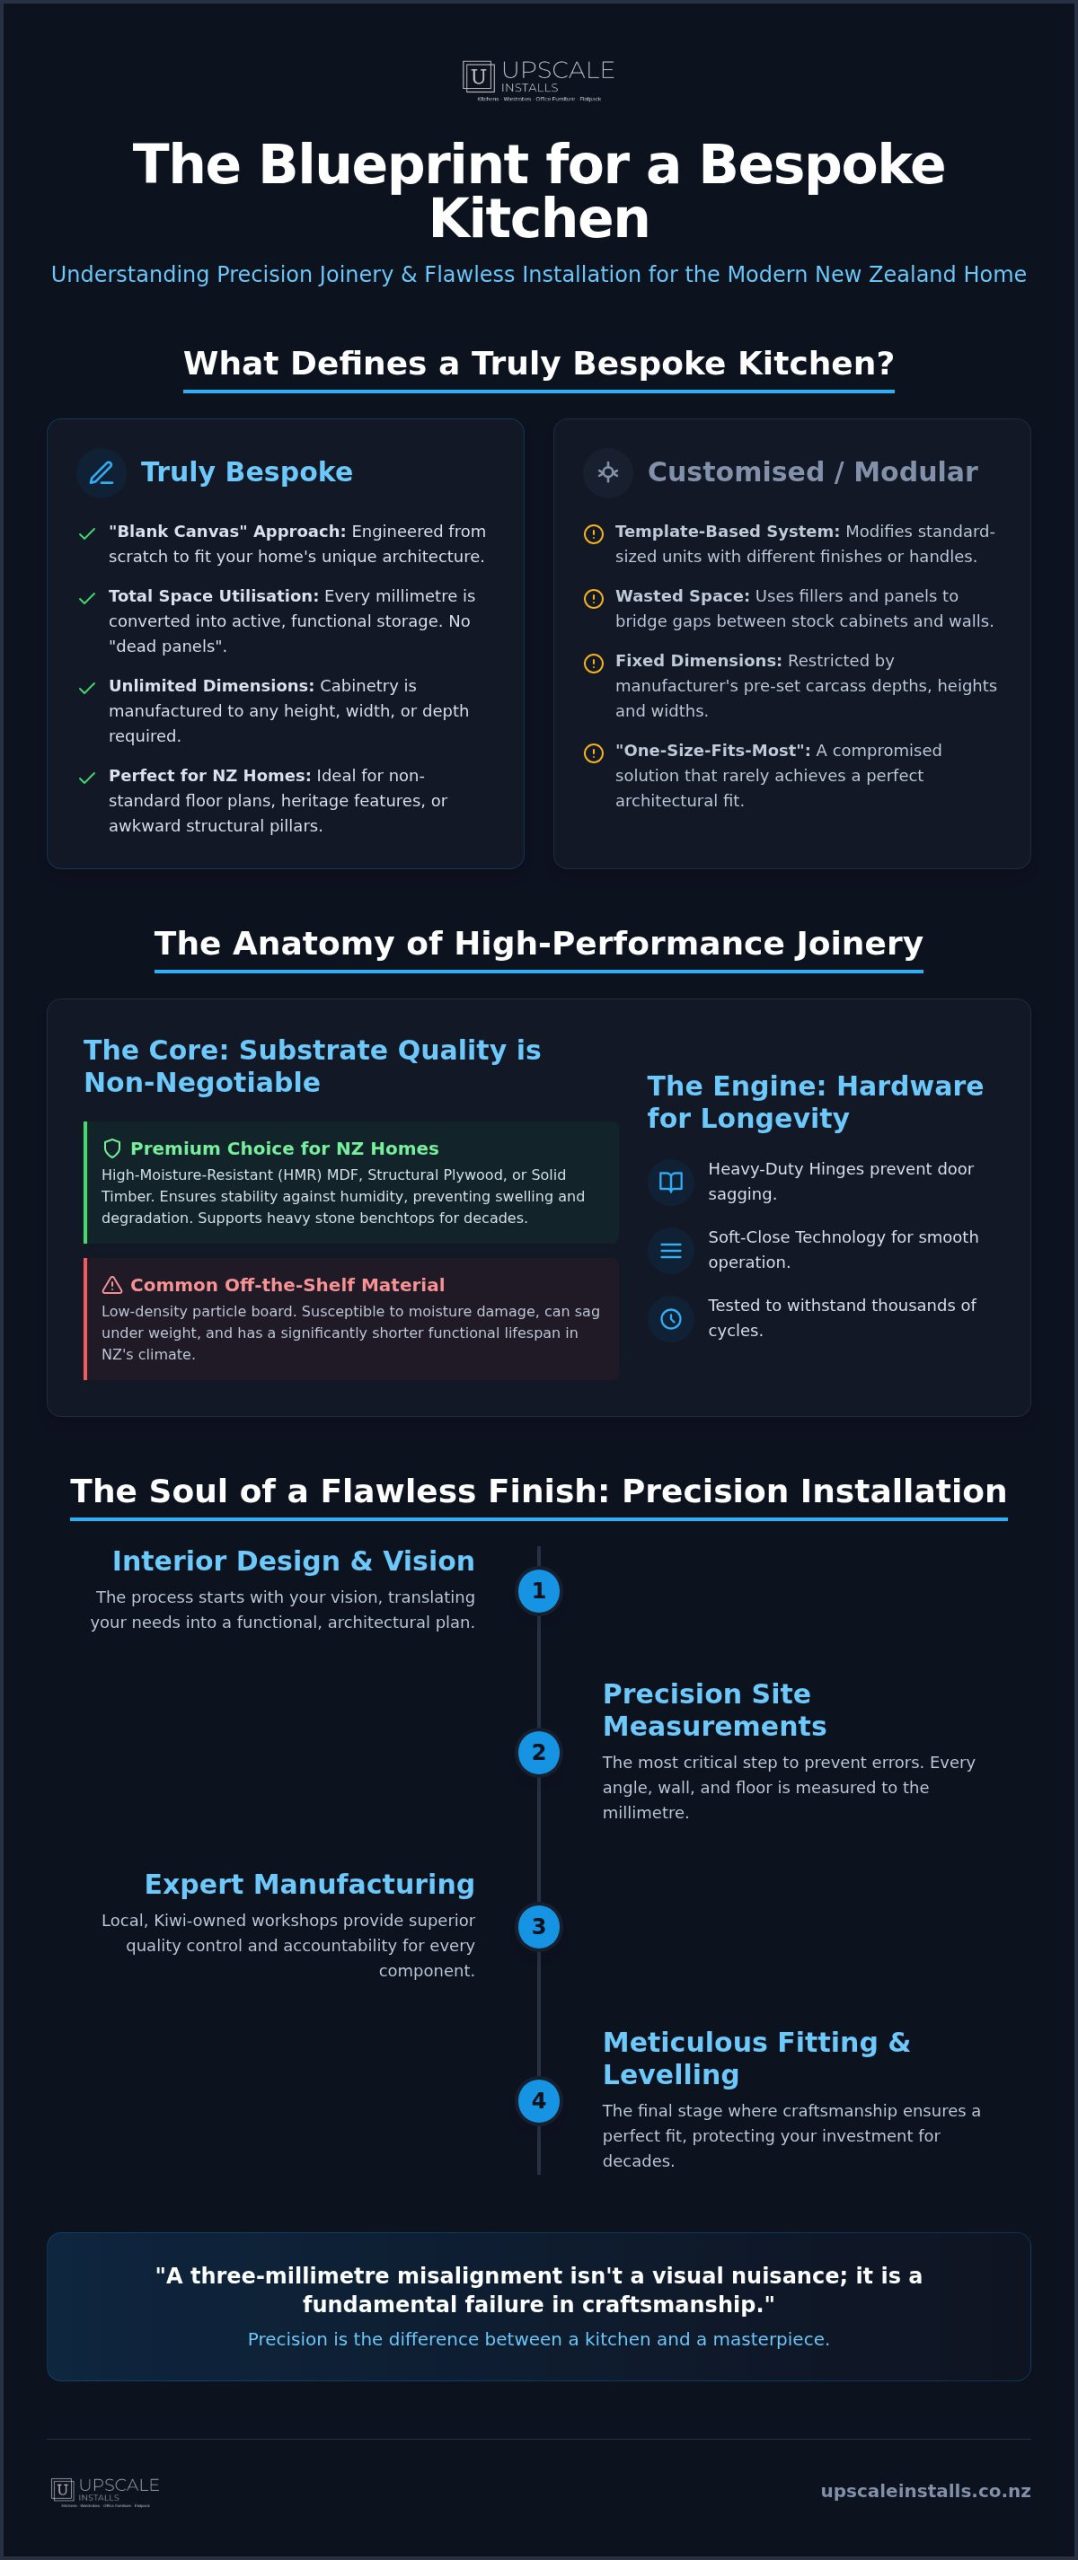
A truly bespoke kitchen begins with a blank page rather than a pre-defined catalogue of cabinet sizes. While many retailers use the term “bespoke” as a marketing catchphrase, the technical reality is far more rigorous. It describes a process where every carcass, door, and internal component is engineered from scratch to suit the specific architecture of your home. This approach is the gold standard for New Zealand properties, particularly for those with non-standard floor plans or heritage features that don’t follow modern, symmetrical rules.
The distinction lies in how the space is utilised. In a standard installation, a designer might use fillers or “dead panels” to bridge the gap between a stock cabinet and a wall. In bespoke kitchens, that gap doesn’t exist. Every millimetre is active storage or functional workspace. Understanding the evolution of kitchen cabinetry provides a foundation for why these traditional, made-to-measure methods remain the pinnacle of home renovation. It isn’t just about choosing a unique colour; it’s about structural customisation that respects the physical boundaries of the room.
Bespoke vs. Custom: Clearing the Confusion
The industry often blurs the lines between “customised” and “bespoke” joinery. A customised kitchen typically involves taking a modular system and applying unique finishes or bespoke handles. You’re still restricted by the manufacturer’s pre-set carcass depths and heights. Truly bespoke joinery involves manufacturing every single element to unique dimensions, allowing for deeper benches, taller pantries, or cabinets that wrap around awkward structural pillars without losing internal volume. Ultimately, bespoke is the intersection of architectural fit and personal utility.
The Value of Kiwi-Owned Craftsmanship
Choosing a local manufacturer offers more than just a sense of community support; it provides essential technical advantages. New Zealand’s climate, with its varying humidity levels, requires specific knowledge of timber standards and substrate stability. A Kiwi-owned business understands how local materials behave over time in our unique conditions. There’s also a high level of accountability that comes with local manufacturing. If a minor adjustment is needed during the installation phase, the workshop is nearby to provide immediate remedial support. This “right-the-first-time” mentality ensures the longevity of the installation and contributes directly to the national economy, providing a professional solution that imported, flat-pack alternatives cannot match.
The Anatomy of Bespoke Joinery: Materials and Manufacturing
High-quality cabinetry manufacturing is an exercise in technical discipline. It begins with the substrate, the invisible core that dictates how your kitchen will perform under the daily stresses of heat and weight. While many off-the-shelf options rely on low-density particle board, bespoke kitchens utilise premium materials like high-moisture-resistant (HMR) MDF, structural plywood, or solid timber. These choices ensure the carcass remains stable even when supporting heavy stone benchtops or integrated appliances. The exterior finish then adds the final layer of protection. High-pressure laminates offer exceptional impact resistance, while natural timber veneers provide a unique, organic texture that cannot be replicated by mass-produced prints.
Hardware acts as the engine of your joinery. Integrating soft-close technology and heavy-duty hinges isn’t just a luxury; it’s a requirement for longevity. We prioritise components that withstand thousands of cycles, preventing the sagging doors or misaligned drawers common in budget installations. This focus on internal mechanics is a hallmark of the master craftsman approach. When you choose a partner who handles cabinetry manufacturing in-house, you gain a level of quality control that imported flatpacks simply cannot match. Every drawer runner and hinge is checked for alignment before it leaves the workshop, ensuring a seamless transition to the installation phase.
Selecting the Right Materials for NZ Homes
New Zealand’s unique climate, particularly in coastal or high-humidity regions, demands materials that won’t swell or degrade. Selecting HMR substrates is non-negotiable for long-term stability. Beyond durability, sustainable sourcing is a priority for modern homeowners. This involves using low-emission boards that meet strict environmental standards, ensuring your indoor air quality remains high. Balancing these technical requirements with your aesthetic colour choices creates a finish that is both beautiful and resilient, standing up to the rigours of a busy family home or a high-traffic commercial space.
Advanced Manufacturing Techniques
Precision is achieved through the integration of digital technology and traditional skill. CNC routing allows for the creation of complex shapes with sub-millimetre accuracy, ensuring every component fits perfectly within your specific architectural layout. High-end edge-banding technology follows this, applying a seal that prevents moisture ingress and ensures finishes won’t peel over time. This technical rigour is guided by professional interior design services, ensuring the final product aligns with your functional needs and the overall vision for your home. By combining these advanced methods, we eliminate the guesswork and deliver a result that is built to last for decades.
Bespoke vs. Modular: Evaluating the Long-Term Investment
Modular kitchens provide a fast solution for standard renovations, but they often fall short in homes with character or unique architectural constraints. When considering bespoke kitchens, the primary advantage is lifecycle value. A modular system relies on pre-set dimensions, which inevitably leads to “dead space” filled with non-functional panels to bridge the gap between a cabinet and a wall. In contrast, bespoke design treats every square metre as an opportunity for storage. This precision eliminates the gaps where dust collects and ensures that your investment provides maximum utility. While the initial outlay is higher, the reduction in remedial needs and the superior durability of the materials often result in a lower total cost of ownership over the decades. A well-fitted kitchen doesn’t just look better; it functions without the door-sag or drawer-sticking issues that plague cheaper alternatives.
Maximising Storage and Functionality
Maximising storage isn’t just about adding more cupboards; it’s about intelligent placement. Bespoke joinery allows for solutions that modular systems simply cannot accommodate. Consider these functional advantages:
- Custom Pantries: Designing storage that fits into awkward corners or under-stair spaces that would otherwise be wasted.
- The Kitchen Triangle: Calibrating the distance between the sink, stove, and fridge to your specific cooking habits and physical reach.
- Integrated Appliances: Creating a seamless, hidden look by housing appliances within custom cabinetry to maintain the room’s clean lines.
This level of integration is difficult to achieve with standard units, which often leave unsightly gaps around ovens or dishwashers. By tailoring the layout to your specific needs, you create a high-performance environment that works with you rather than against you. It’s about ensuring the “engine room” of your home is as efficient as it is beautiful.
Resale Value and Aesthetic Longevity
In the competitive New Zealand real estate market, a high-end kitchen is often the deciding factor for a sale. Potential buyers recognise the “no-nonsense” approach to quality that bespoke kitchens represent. While modular styles can date quickly as trends shift, the timeless nature of high-quality materials and precision fitting maintains its appeal for years. A kitchen that survives multiple house sales without showing signs of wear is a testament to the master craftsman’s skill. This aesthetic longevity ensures that the kitchen remains a primary selling point, providing a significant return on investment when it comes time to move on. It’s a professional solution that adds tangible value to any residential property.
Moving from a design concept to a finished installation requires a disciplined roadmap. Unlike modular projects that often rely on guesswork, the journey toward bespoke kitchens is methodical and transparent. This structured approach ensures that the final result matches the initial vision without the stress of unexpected delays or structural mismatches.
Our process follows five essential stages to maintain total accountability. It begins with a consultation and professional interior design planning to define your culinary vision. Following this, we conduct detailed site measurements using precision levelling tools to account for any architectural quirks. The third stage involves the in-house manufacturing of your cabinetry and wardrobes, where we control every variable of the build. Professional installation by specialised joinery fitters follows, concluding with final remedial adjustments and a comprehensive quality sign-off.
The Role of Professional Interior Design
A successful project relies on more than just high-quality materials; it requires a layout that translates your lifestyle needs into a functional workspace. Professional interior design services provide the bridge between your ideas and the technical manufacturing phase. By using CAD drawings, we allow you to visualise the space and refine the cabinetry layout before a single piece of timber is cut. This phase is also where we select a cohesive colour palette that complements the rest of your home, ensuring the kitchen feels like an integrated part of the architecture rather than an afterthought.
Preparing Your Home for Installation
The “on-site” phase is the most critical period of any renovation. To ensure a smooth fit-out, your site must be level and clear for the installation team. While we don’t provide electrical and plumbing services, coordinating with these trades is vital for a seamless transition. Having your power and water points ready according to the design specifications prevents delays during the joinery fitting. You can expect our team to work with a quiet, disciplined focus, treating your home with respect while they execute the precision levelling required for a master-craftsman finish. Before work begins, reviewing a comprehensive residential kitchen fitting checklist can help you confirm that every critical benchmark is met and your site is fully prepared for a professional result.
Why Precision Installation is the Soul of a Bespoke Kitchen
A common misconception in the renovation industry is that high-quality design and manufacturing are sufficient for a successful result. In reality, even the most expensive bespoke kitchens will fail if the final installation lacks technical discipline. Precision fitting is the point where theoretical design meets physical reality. Without millimetre-perfect levelling, carcasses begin to sag, doors lose their alignment, and expensive stone benchtops can even crack due to uneven pressure points. We adopt a “Reliable Master Craftsman” approach, where every cabinet is laser-levelled to ensure the cabinetry remains stable for decades.
Avoiding common pitfalls like poor benchtop joins or clashing drawer fronts requires more than just basic carpentry. It demands a deep understanding of how weight is distributed across a joinery run. Many homeowners contact us specifically for remedial work because a previous installer failed to account for these structural stresses. Professional installers don’t just “put boxes together”; they engineer a solution that accounts for the specific challenges of your building’s architecture. Understanding the precise standards involved in professional residential kitchen fitting equips you to evaluate any contractor’s workmanship and identify potential shortfalls before they become costly problems.
The Art of the Perfect Fit
Older New Zealand homes, particularly heritage villas and bungalows, are notorious for uneven floors and walls that are rarely square. Managing these variances is a technical art form. Correct hinge adjustment and drawer alignment are not just aesthetic choices; they are essential for the smooth operation of the hardware over thousands of cycles. When installing heavy stone benchtops, the underlying cabinetry must be perfectly level to provide a continuous, solid foundation. This prevents the stone from flexing or the joins from opening up over time, protecting your investment from costly structural failures.
Commercial vs. Residential Installation Standards
We apply commercial-grade durability and accountability to every residential project. Large-scale commercial fit-outs demand a “right-the-first-time” mentality because the stakes for remedial delays are incredibly high. We bring this same level of professional rigour into your home, ensuring that your kitchen is installed with the same precision as a high-traffic office or retail space. Taking full ownership of the process means we don’t leave the site until every adjustment is perfect and the quality sign-off is complete. If you value peace of mind and technical excellence, you can enquire about our professional kitchen installation services today.
Secure the Future of Your Culinary Space
Investing in a renovation is a decision that impacts your daily life and your home’s value for decades. Truly bespoke kitchens represent more than just a style choice; they are a commitment to architectural precision and technical longevity. By prioritising high-quality substrates and in-house manufacturing, you eliminate the structural compromises inherent in modular systems. The success of your project ultimately rests on the final installation, where millimetre-perfect levelling ensures your cabinetry performs as intended without the need for future remedial work.
Upscale Installs is a 100% Kiwi-owned and operated business, specialising in both residential and high-end commercial fit-outs. We provide a comprehensive service that manages every variable, from the initial manufacturing in our workshop to the final precision installation in your home. Our disciplined approach ensures a “right-the-first-time” result that respects your investment and provides total peace of mind. If you are ready to transform your kitchen into a high-performance masterpiece, book a consultation for your bespoke kitchen project today. We look forward to executing your vision with the accuracy it deserves.
Frequently Asked Questions
How long does a bespoke kitchen take to manufacture and install?
Manufacturing typically requires several weeks once the design is finalised, with the installation phase usually taking between five to ten working days depending on the project’s complexity. Because every component is engineered from a blank canvas in our workshop, the timeline is longer than off-the-shelf options but ensures a superior fit. We provide a clear schedule at the start of the project to help you manage the renovation process without unnecessary stress.
What is the difference between custom cabinetry and bespoke kitchens?
The primary difference lies in structural freedom, as bespoke kitchens are designed without the restriction of pre-set carcass sizes. Many “custom” options actually use standard modular units with personalised door colours or handles. Truly bespoke joinery involves manufacturing every cabinet and drawer to unique dimensions, ensuring that every millimetre of your floor plan is utilised for functional storage rather than being lost to filler panels.
Can you install bespoke kitchens in older homes with uneven walls?
Yes, bespoke joinery is the ideal solution for older New Zealand homes where floors and walls are rarely square or level. Our installers use precision levelling tools and scribe the cabinetry to the specific contours of your walls, creating a seamless finish that modular units cannot achieve. This meticulous approach prevents the gaps and misalignments that often occur when trying to fit standard cabinets into heritage spaces.
Do you provide interior design services as part of the kitchen project?
Yes, we offer professional interior design services to ensure your cabinetry layout is as functional as it is aesthetic. This phase is essential for translating your lifestyle needs into a technical plan that our manufacturing team can execute with total accuracy. We use detailed CAD drawings to help you visualise the final result and select a cohesive colour palette before any physical work begins on-site.
Why should I choose a Kiwi-owned company for my cabinetry manufacturing?
Choosing a 100% Kiwi-owned company ensures your joinery is built using substrates and adhesives specifically rated for New Zealand’s unique climate and humidity levels. Local manufacturing also provides a higher level of accountability and easier access to remedial support if adjustments are required. You are supporting the national economy while gaining a partner who understands local building standards and the specific needs of New Zealand homeowners.
Does Upscale Installs handle commercial office fit-outs as well as residential kitchens?
Yes, we manage both residential renovations and large-scale commercial fit-outs, applying the same disciplined standards to every project. Our experience in commercial environments allows us to bring a high level of durability and efficiency to residential kitchens. Whether we are installing a single home pantry or a full suite of office cabinetry, our focus remains on precision, stability, and a “right-the-first-time” result.
Is it possible to combine bespoke joinery with flatpack elements to save costs?
Yes, we can integrate bespoke elements with modular systems to provide a cost-effective yet tailored solution. We offer specialist installation services for various systems, allowing you to use bespoke joinery for high-visibility or awkward areas while utilising standard units elsewhere. This hybrid approach allows you to achieve a high-end look and custom functionality while keeping the overall project budget within your desired range.
What warranty or guarantee comes with a bespoke kitchen installation?
You should review the specific documentation provided during your consultation, as guarantees often depend on the specific hardware and materials you choose for your project. We prioritise high-quality substrates and heavy-duty hinges designed to last for decades, reducing the likelihood of remedial issues. Our commitment to precision fitting means we take full ownership of the installation quality, ensuring every door and drawer functions perfectly before we sign off on the job.

Leave a Reply